916-663-3000

HOA Clubhouses

Translating Complex Ideas into a Brilliantly Functional Enjoyable Lifestyle Solutions
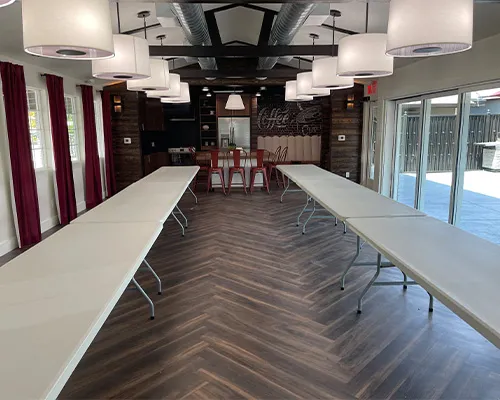
commercial general contractor rancho cordova, tenant improvement rancho cordova ca, Clubhouse

Whether you are an HOA or municipal golf course, if you need a brand-new clubhouse or your existing facility needs a remodel, here at JSCS Inc., we have got you covered.

Your new Rancho Cordova, CA custom design can include anything from a spacious lounge and bar with coffered ceilings, state of the art game room, fireplaces, catering kitchens, conference centers, yoga rooms, fitness centers or outdoor firepit areas, we will create your perfect space.

JSCS Inc. always pays great attention to detail on each one of our construction projects. Allow us to work with you and you will soon see your visions come to life through our work and our commitment to excellence.

Our decades of experience allows our clients throughout Northern California to feel confident in our ability to produce a unique and lasting space.

We specialize in lifestyle projects for club, resort, retail and residential clients. We believe exceptional designs inspire people, enhance environments and ultimately are the result of precise listening effective and an unwavering commitment to building valued relationships that endure for years to come. We work closely with our clients and use our expertise to ensure your satisfaction with every project we earn.


Questions and Answers

A new HOA clubhouse in Rancho Cordova, CA, can include resident lounges, multipurpose meeting rooms, fitness centers, game rooms, catering kitchens, bars, conference spaces, and indoor or outdoor gathering areas. JSCS Inc. provides clubhouse construction services that help homeowners associations develop community amenities suited to their residents, property design, and planned activities.

An HOA clubhouse can accommodate residents of different ages through flexible activity spaces, accessible routes, comfortable seating, appropriately designed restrooms, and a combination of quiet and recreational areas. The layout should reflect the community's needs, with features that support social gatherings, meetings, exercise, and everyday resident activities.

An HOA planning a clubhouse fitness center should consider available floor space, equipment layouts, safe circulation, flooring suitable for exercise, ventilation, electrical needs, and accessible entry. Depending on the equipment and intended use, additional structural or mechanical considerations may be necessary. Coordinating these requirements early helps create a practical fitness facility for community members.

An HOA clubhouse catering kitchen needs durable surfaces, adequate storage, proper ventilation, and sufficient plumbing and electrical capacity. JSCS Inc. can help plan a functional kitchen suited to community events and applicable requirements.

HOA clubhouses can include patios, covered gathering areas, firepits, and landscaped courtyards. JSCS Inc. can help coordinate these features with the community's amenities, accessibility, and site requirements.

Durable flooring, easy-to-clean surfaces, moisture-resistant finishes, and quality hardware can help reduce maintenance. JSCS Inc. can help select practical materials designed for frequent community use.