Retail Gallery
Whether Your Project Is A Small Boutique
Or Large Scale Mall, We Are Just A Phone Call Away
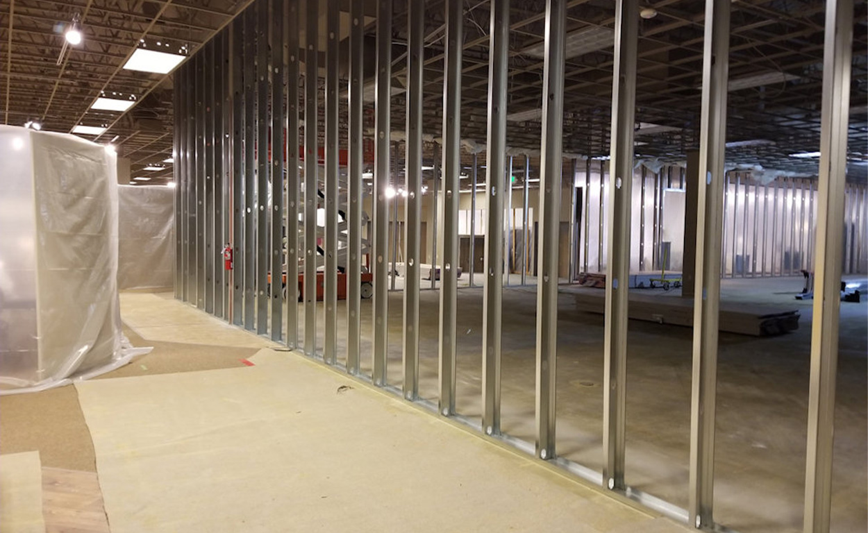
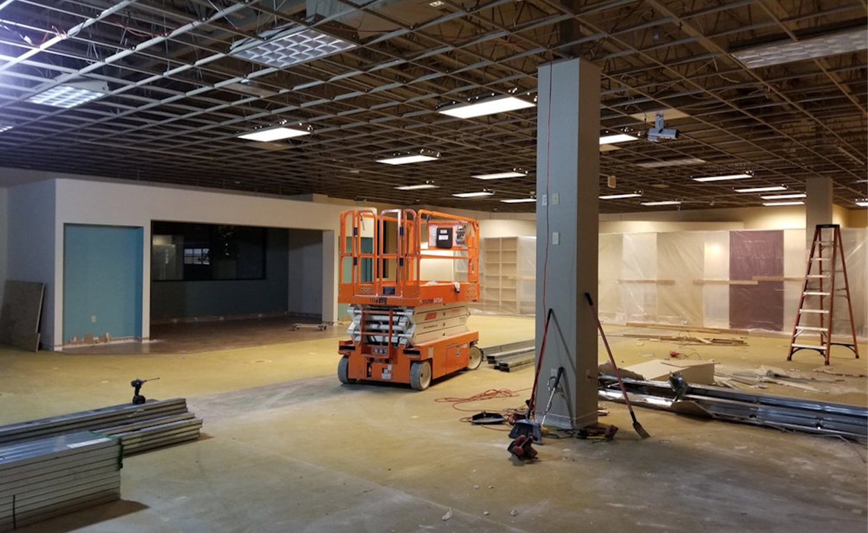
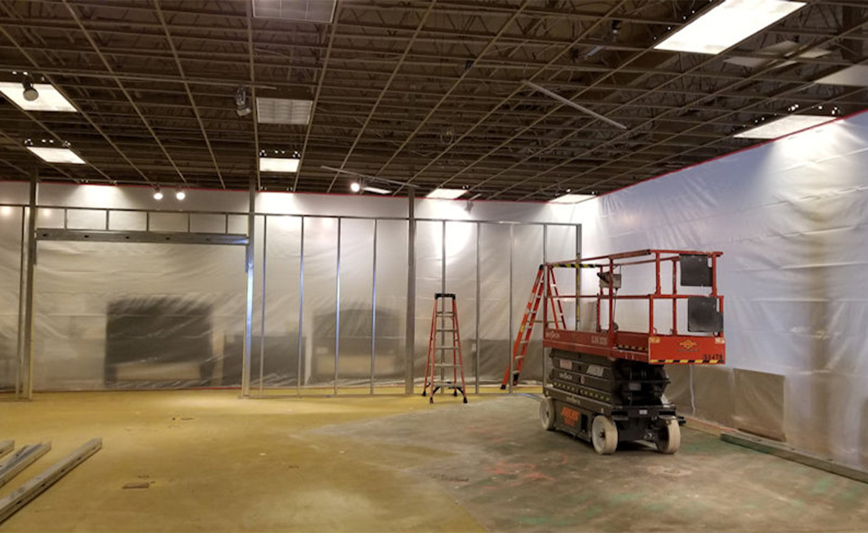
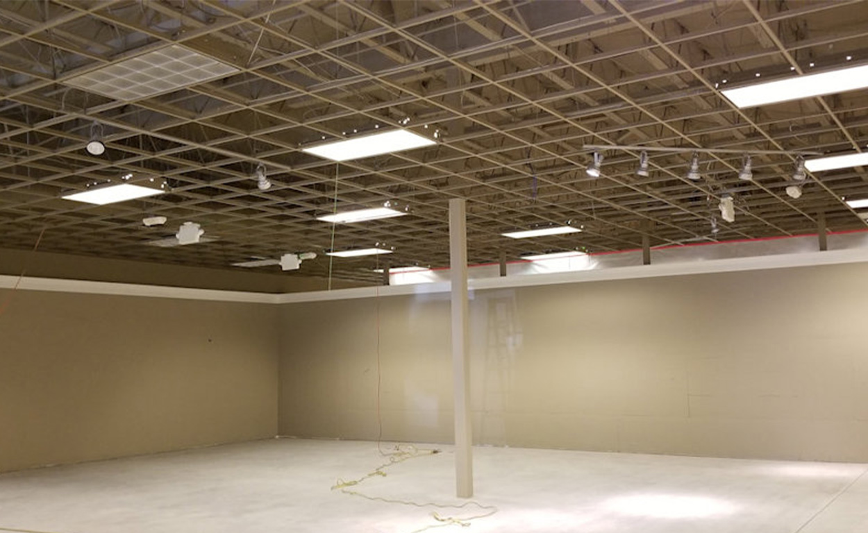
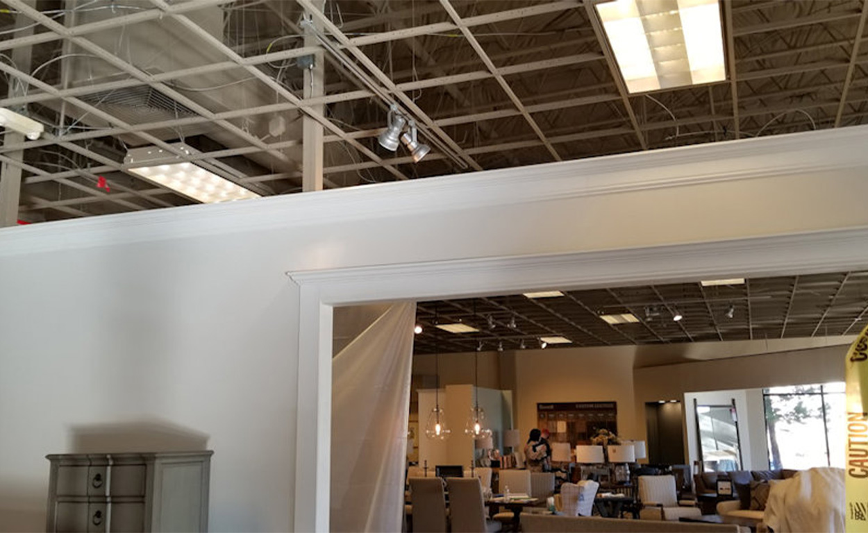
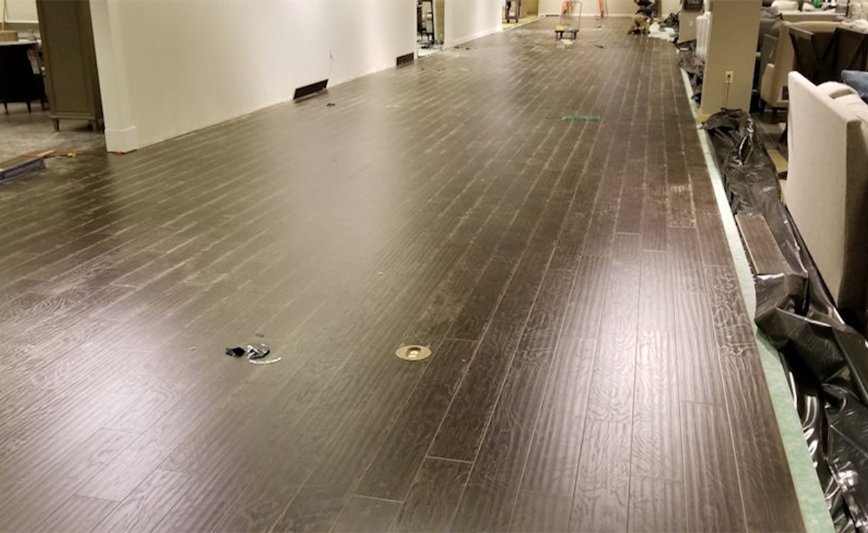
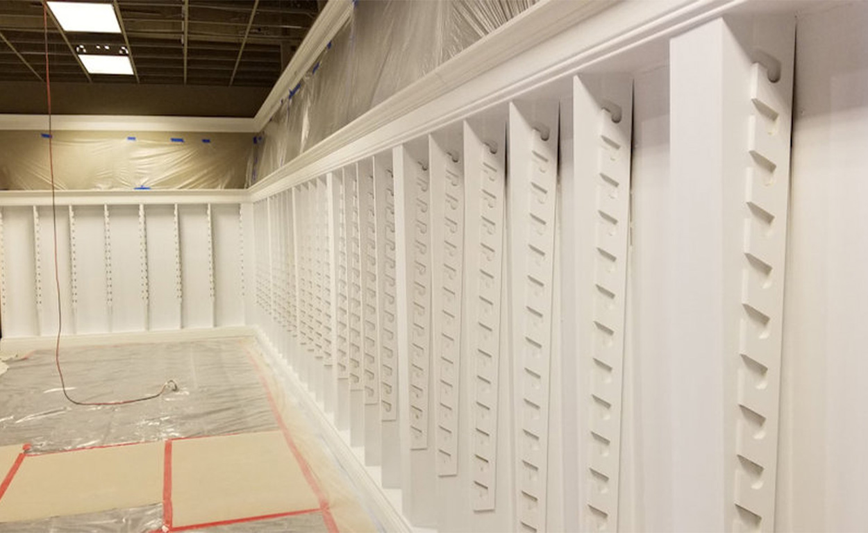
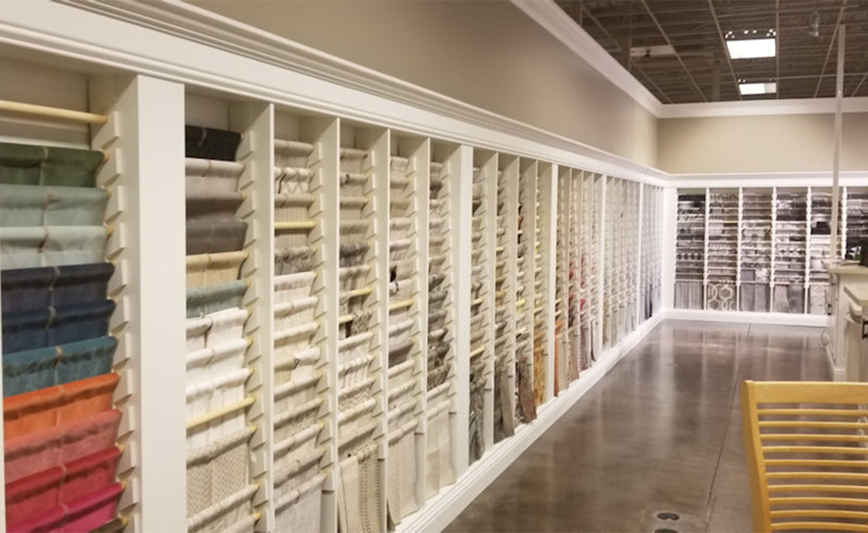
Our Mission is To Perfect the Commercial Improvement and Renovation Experience!
Questions and Answers
Retail fixtures should be coordinated with the store layout, product assortment, circulation paths, lighting, and operational needs. Shelving, display cases, checkout counters, and custom millwork can be integrated into the construction plans so that fixtures fit the space and support the intended merchandising strategy.
Product display areas should provide clear visibility, convenient access, and enough space for customers to browse without obstructing circulation. Fixture height, lighting, product grouping, aisle widths, and the location of promotional displays all influence how merchandise is presented. A well-coordinated layout can support both the shopping experience and daily store operations.
Retail construction can support brand consistency through coordinated colors, flooring, wall finishes, lighting, signage placement, display fixtures, and architectural details. Using consistent specifications throughout the store helps reinforce the brand's visual identity and creates a cohesive environment for customers.
A well-planned checkout area includes adequate counter space, equipment connections, storage, and clear customer access. JSCS Inc. can help design checkout areas that improve workflow and reduce congestion.
Proper lighting highlights merchandise, improves visibility, and complements the store's design. JSCS Inc. can help coordinate lighting placement and fixtures to support an attractive shopping environment.
Storefront renovations should consider signage, lighting, accessibility, entrances, glazing, and exterior finishes. JSCS Inc. can help coordinate improvements that reflect the brand and enhance customer access.