Day Care Centers
Day Care Construction & Renovation Services
in Rancho Cordova
Day care facilities require carefully planned environments that balance safety, functionality, durability, and comfort for children, staff, and families. At JSCS Inc., we provide commercial construction and renovation services for day care centers, early learning facilities, preschool buildings, and child care environments throughout Rancho Cordova, and surrounding Sacramento Valley communities.
Whether you are converting an existing commercial space, expanding your current facility, or building a new center from the ground up, our team works closely with owners, architects, and project managers to create spaces designed for long-term daily use and operational efficiency.
From classrooms and activity areas to administrative offices and outdoor play environments in Rancho Cordova, every aspect of the project is planned with functionality, safety, and durability in mind.
Built Around Daily Activity & Long-Term Durability
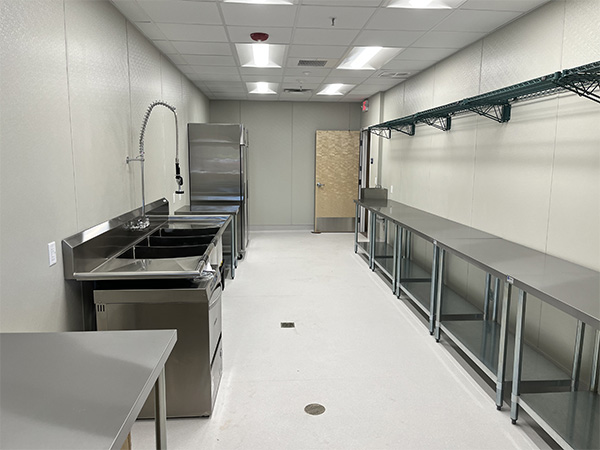
Child care facilities experience constant daily traffic and activity, making durable materials, efficient layouts, and low-maintenance finishes an important part of the overall design-build process. Our team focuses on creating spaces that are practical for staff while remaining welcoming and comfortable for children and parents.
We help clients create organized environments that support supervision, classroom flow, sanitation requirements, accessibility, and flexible day-to-day operations.
Our experience includes interior renovations, tenant improvements, facility expansions, and complete commercial construction services tailored to child care and educational environments.
Day Care Facility Construction Services
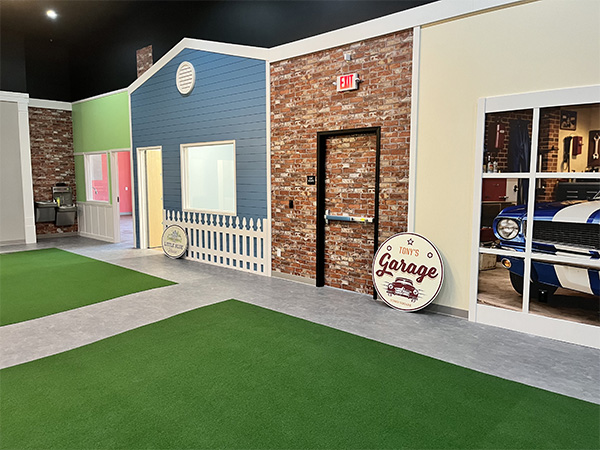
JSCS Inc. provides construction solutions for a wide range of child care facility needs, helping clients develop safe, organized, and functional spaces that support daily learning and care programs.
- Classroom & Learning Space Construction
- Reception & Check-In Areas
- Administrative Offices
- Restroom Renovations & ADA Improvements
- Commercial Flooring & Interior Finishes
- Play Areas & Activity Rooms
- Outdoor Courtyard Improvements
- Lighting & Electrical Upgrades
- Tenant Improvements & Remodels
- Ground-Up Facility Construction
Commercial Design-Build Solutions for Child Care Facilities
Successful day care construction projects require thoughtful planning, coordination, and attention to how the facility will operate on a daily basis. Our team works with project stakeholders from early planning through final construction to help streamline the process while maintaining quality workmanship throughout every phase.
We understand the importance of maintaining safe job sites, communicating clearly with ownership teams, and delivering spaces that are both practical and visually welcoming for families entering your facility.
Whether your project involves a modern classroom renovation, a tenant improvement build-out, or a completely new child care center, JSCS Inc. delivers commercial construction services tailored to your goals, schedule, and operational needs.
Partner With an Experienced Commercial Construction Team
Since 2013, JSCS Inc. has provided commercial construction and design-build services for specialized facilities throughout Rancho Cordova and nearby Sacramento Valley communities. We focus on quality craftsmanship, organized project management, and dependable communication from concept to completion.
Contact JSCS Inc. today to discuss your upcoming day care construction, renovation, or tenant improvement project.